A carpenter's craft becomes a national style
Long before it had a name, the way highlanders built their houses in Podhale was simply practical knowledge passed down through generations of carpenters working with the material at hand, which in a heavily forested mountain region was overwhelmingly spruce and pine. Log farmhouses, barns and simple chapels had been built this way for centuries, their forms shaped by climate, available tools and the accumulated common sense of people who had to survive harsh winters at altitude without imported materials.
It took an outsider with an artist's eye to look at this vernacular tradition and declare it the basis for something grander, a coherent national architectural style that could stand alongside anything produced in the great cities of Europe. That outsider was Stanisław Witkiewicz, a painter, writer and critic from Kraków who first came to Zakopane in the 1880s for his health, in the same spirit that had brought Tytus Chałubiński's patients, and who fell under the spell of the local carpentry with the intensity of a genuine convert.
Witkiewicz argued, at a time when Poland had no state of its own and its intellectuals were anxious about cultural survival, that the highlanders had preserved in their building methods an authentic, unbroken thread of Polish creative genius that had never been diluted by foreign academic fashion. Whether or not that claim holds up entirely to historical scrutiny, it was a powerful and persuasive idea, and it gave Witkiewicz the confidence to design buildings that consciously distilled highland carpentry into an architectural manifesto rather than simply reproducing a farmhouse.
Willa Koliba and the first generation of style villas
The building usually credited as the first deliberate expression of the Zakopane style is Willa Koliba, designed by Witkiewicz in the late 1880s and completed in 1893 for a local patron. Koliba took the structural logic of a highland log house, the steep roof, the massive timber framing, the carved decorative elements around doors and windows, and organised them with an architect's sense of proportion and composition rather than a farmer's purely functional priorities. The building survives today and now houses a museum devoted to the style itself, making it a natural first stop for anyone curious about where all this began.
Following Koliba, Witkiewicz and the architects and craftsmen he influenced designed a wave of further villas around Zakopane through the 1890s and into the early twentieth century, commissioned largely by the same class of doctors, artists and wealthy visitors who were flocking to the town at the time. These houses shared a recognisable vocabulary, steeply pitched shingled roofs, stone socles at the base to keep timber away from damp ground, elaborately carved barge boards along the gables, and decorative motifs drawn from highland folk art rather than any classical or academic architectural tradition.
What made the style distinctly national rather than merely regional or picturesque was the deliberate choice of ornamental motifs. Witkiewicz and his followers drew on the carved sun disks, geometric rosettes and stylised plant forms that highland woodcarvers had long used to decorate furniture, tools and gable ends, elevating these humble decorative habits into a formal architectural language that Polish patrons across the country, not just in Zakopane, began commissioning for their own villas and pavilions.
What to actually look for on the street
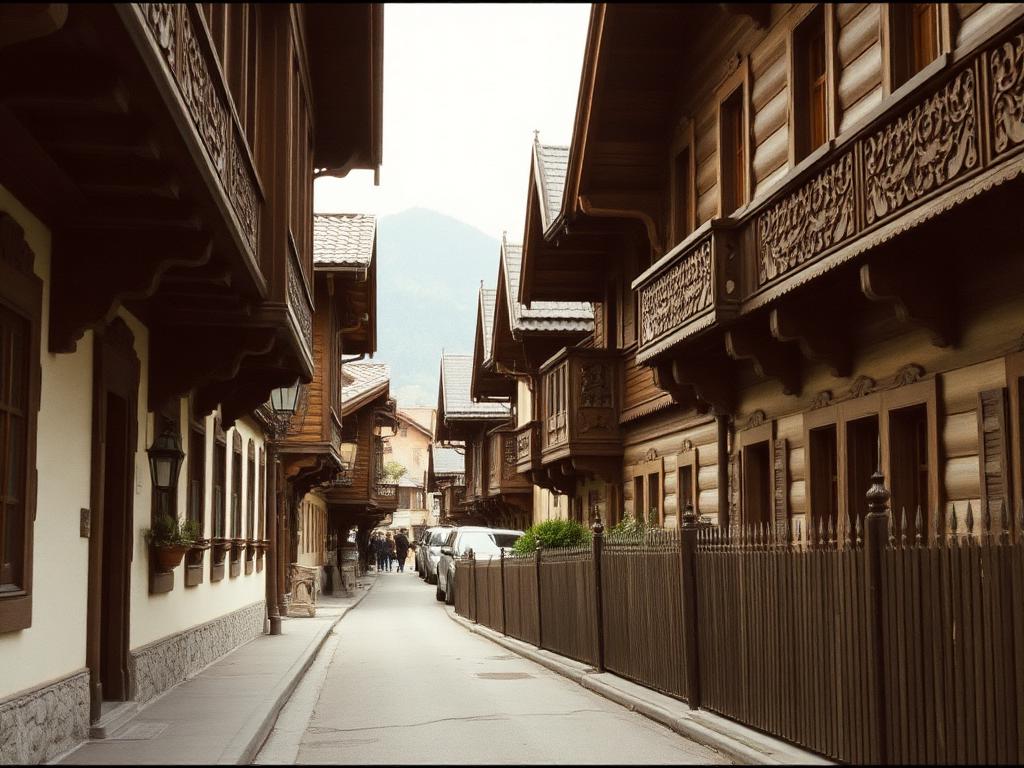
For a visitor walking the streets around the town centre, particularly the quieter lanes off Kościeliska street and around Willa Koliba itself, the style rewards a slow and attentive eye far more than a rushed one. The single most obvious feature is the roofline, a steep pitch, often broken by a smaller gable or dormer, designed originally to shed heavy mountain snow before it could accumulate to dangerous weight, and traditionally covered in wooden shingles rather than tile or metal, though many buildings today use more durable modern roofing that mimics the original texture.
Look next at the gable end facing the street, which is almost always the most decorated part of the building. Genuine examples of the style feature carved wooden bargeboards, the diagonal boards running along the roof edge, often cut into scalloped or zigzag patterns, and frequently a carved sunburst or rosette motif placed at the peak of the gable where the two roof slopes meet, a decorative flourish descended directly from highland folk carving traditions rather than any imported architectural fashion.
The base of an authentic building is also worth checking. Traditional construction rests the timber structure on a foundation of rough hewn stone, sometimes rising a metre or more before the horizontal log courses begin, both to protect the wood from ground moisture and to provide useful cellar or storage space beneath the living quarters. Windows are typically small relative to the wall, framed by simple carved surrounds, and doorways sometimes carry carved lintels with dates or decorative inscriptions, a small but genuine window into who built the house and when.
The old wooden church on Kościeliska street
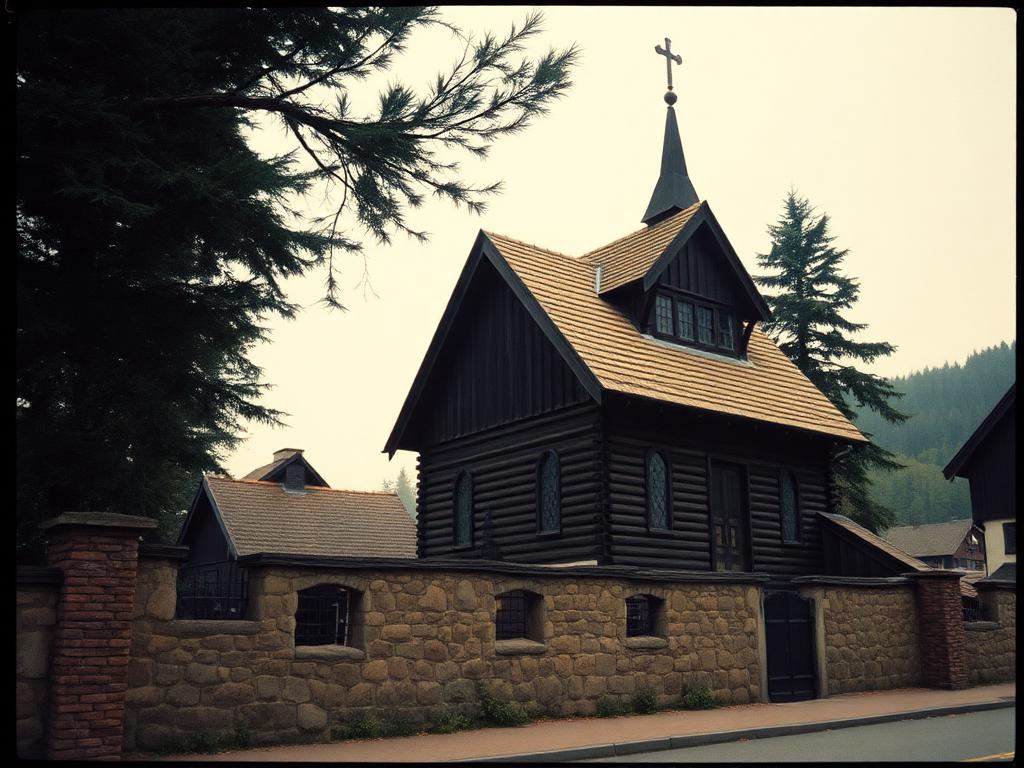
Predating the self conscious Zakopane style by generations, the old wooden church on Kościeliska street offers a glimpse of highland building tradition in its earlier, unselfconscious form. Built in the nineteenth century using the same log construction techniques that had shaped local farmhouses for far longer, the church and its adjoining chapel are modest structures compared with the grand stone churches of lowland Polish cities, but they carry a quiet authority that comes from materials and craftsmanship perfectly suited to their setting.
Stand inside, if it is open, and you can see the exposed horizontal log construction of the walls, the simple joinery at the corners, and a roof structure built entirely from timber joined without the steel fixings that modern construction relies on so heavily. It is a useful corrective to spend time here after visiting one of the grander Witkiewicz villas, since it shows plainly what the architect was working from, a genuinely humble and functional building tradition rather than anything originally intended as a display of national ambition.
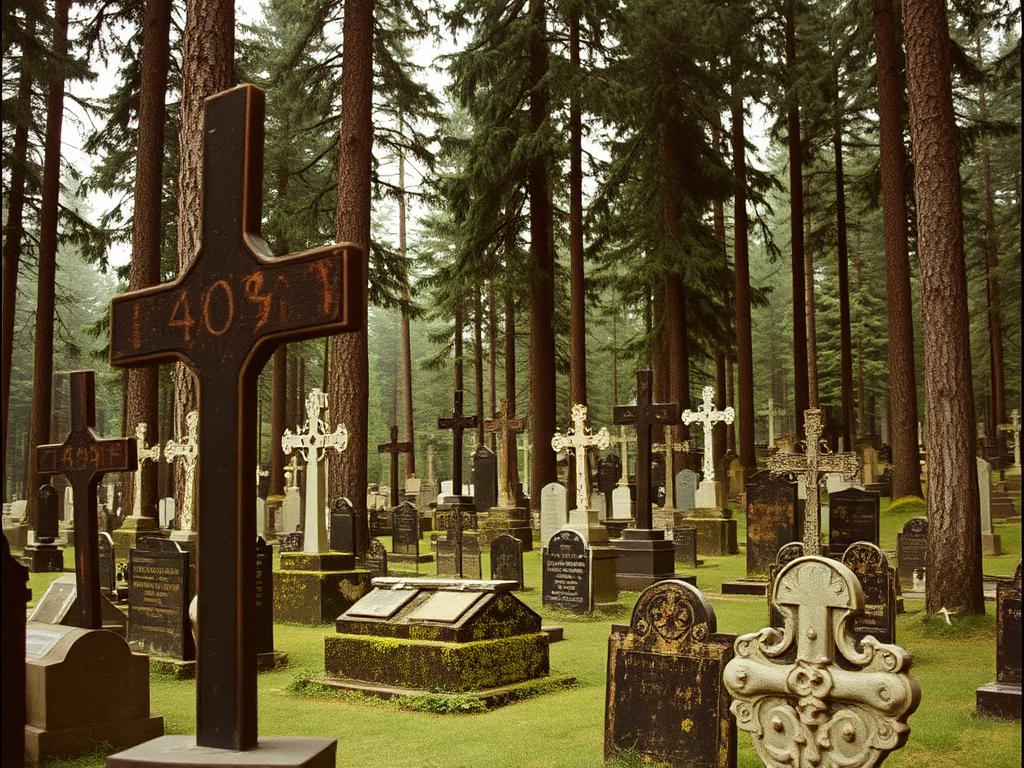
The small cemetery beside the church, Pęksowy Brzyzek, extends this same wooden craft tradition into its grave markers, many of them carved by local folk artists with the same sunburst and floral motifs found on the villa gables across town, a reminder that the Zakopane style was never confined to grand houses but ran through the whole visual culture of the community, from church to home to graveside.
How a log building actually goes together
It is worth understanding, even briefly, how these buildings are physically constructed, because it explains much of what you see on the outside. Traditional highland construction uses horizontal logs, hewn flat on their upper and lower faces and notched at the corners so that each course locks into the one below and above without needing nails or metal fasteners, a technique with roots stretching back across the wooded regions of central and eastern Europe. The gaps between logs were traditionally packed with moss or other natural insulating material to keep out drafts.
This method of building, sometimes called log or block construction, produces walls of genuinely impressive thickness and thermal mass, which explains why these houses cope so well with harsh mountain winters using relatively simple means. The corners, where the notched logs interlock, are often left visibly protruding beyond the wall line, a detail that both strengthens the joint structurally and gives traditional highland buildings their distinctive chunky, layered silhouette when seen from an angle.
Roof structures sit on top of this log framework using a system of triangulated timber trusses, again typically joined by carpentry rather than metal fixings, supporting the steep pitch needed to shed snow. The shingles themselves, when original wooden ones survive, are split rather than sawn from the log, a technique that follows the wood's natural grain and sheds water more effectively than a sawn shingle would, though it demands considerably more skilled labour to produce.
Why wood, and why here
The prevalence of wood in Podhale construction is not simply an aesthetic preference but a direct response to the resources and climate of the region. The surrounding slopes of the Tatras and the foothill forests provided an abundant and renewable supply of good quality spruce and pine, whereas stone suitable for building was less accessible and, in a subsistence economy without much surplus wealth or transport infrastructure, considerably more expensive to quarry, shape and haul into position.
Wood also performs genuinely well in this climate. Timber has good natural insulating properties relative to stone, it can be worked and repaired with tools that a rural community could reasonably possess, and a well built log structure, properly maintained and kept dry at the base, can last for well over a century, as the survival of nineteenth century buildings around Zakopane today demonstrates. The steep roof pitch that defines the style's silhouette is likewise a direct answer to heavy snow loads rather than a purely decorative choice, form here genuinely following function.
It is this deep practicality, married to Witkiewicz's later decorative ambitions, that gives the Zakopane style its particular satisfaction as a subject of study. It was never an invented fantasy imposed on the landscape from outside, in the way some national revival styles elsewhere were, but rather a genuine local building tradition that an outsider recognised, admired and deliberately refined into something more consciously artistic, without severing its connection to the practical logic that had produced it in the first place.
Spotting the real thing among the imitations
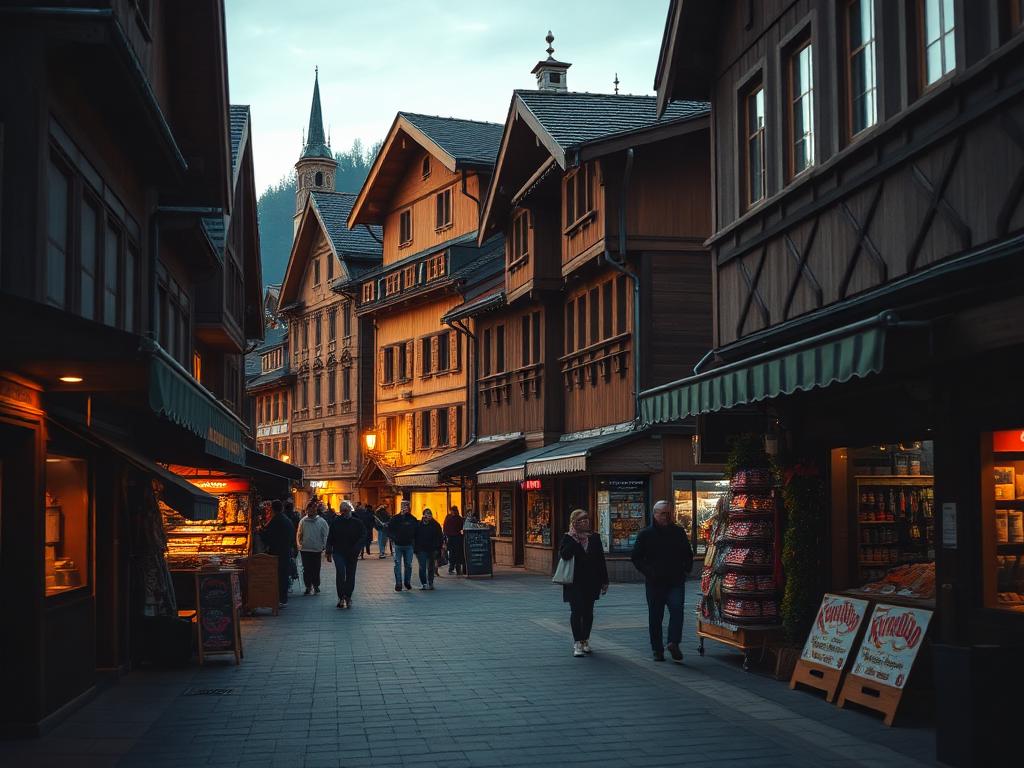
As Zakopane's tourism economy has grown, so has the number of buildings, guesthouses, restaurants and shops that borrow the visual vocabulary of the Zakopane style without necessarily using its underlying construction methods. A great many newer buildings around town use a timber clad facade over a conventional concrete or brick structure, applying carved gable boards and steep roofs as a decorative skin rather than as the genuine load bearing logic that defined the original style, and there is nothing dishonest about this in itself, since it keeps a beloved visual tradition alive in a practical modern building.
The trained eye can usually tell the difference with a little patience. Genuine older buildings tend to show visible log ends at the corners, real depth and shadow in the carved bargeboards rather than a thin applied trim, a stone foundation with real mass and irregularity rather than a uniform modern render, and a general weathering and slight irregularity in the timber that machine cut modern lumber rarely replicates. Older buildings also tend to sit lower and more compactly than their modern hotel scale imitations, a difference in proportion that becomes obvious once you have looked at a genuine Witkiewicz era villa up close.
None of this is meant to discourage enjoyment of the newer buildings, many of which are handsome and clearly made with real craft and affection for the tradition they are extending. But taking twenty minutes to walk slowly around Kościeliska street and the lanes near Willa Koliba, comparing an unmistakably old gable with a modern reproduction two streets away, is one of the more quietly rewarding things a curious visitor can do in Zakopane, and it turns an ordinary walk into a genuine lesson in how a national style was built, quite literally, one log at a time.
Fun factWitkiewicz insisted the style should never be treated as fixed, arguing that it ought to keep evolving with new needs and materials, a fairly liberal attitude for someone often remembered today as its strict founding father.